10
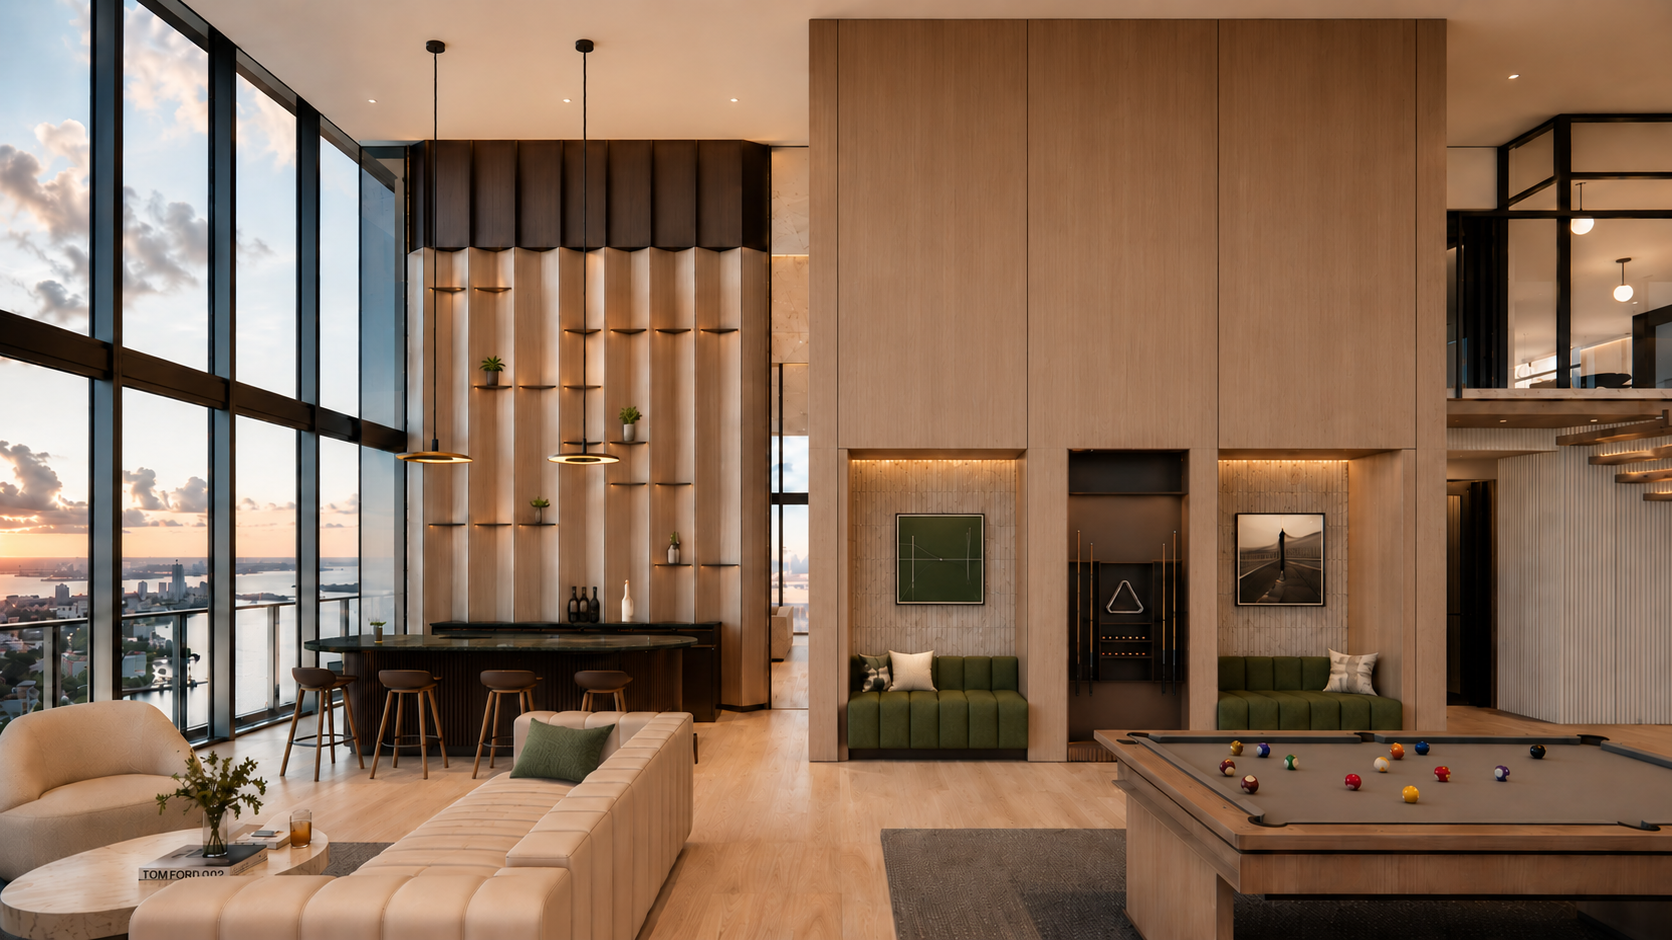
miami members lounge & rooftop bar
__
MIAMI, FL
__
NEW CONSTRUCTION
DESIGN AND CONSTRUCTIONCONVERSION TO RESTAURANT
DESIGN AND CONSTRUCTION
Part of a mixed used development in Brickell includes a full suite of shared amenity spaces designed to support daily living, wellness, work, and social gathering. Diji Studio is responsible for the interior design of the lobby and amenity areas, including the club room, yoga room, movie room, coworking lounge, and gym.__
STRATEGY
The design strategy focuses on creating a sequence of amenity spaces that feel connected, elevated, and flexible. Each area is designed with a distinct function and atmosphere, while maintaining a cohesive overall language throughout the building. The lobby establishes the first impression, while the amenity spaces extend the residential experience into places for gathering, focus, fitness, and relaxation.01
__
MATERIAL PALETTE
The material palette combines warm wood tones, textured wall finishes, stone, soft upholstery, and refined lighting details to create a hospitality-inspired environment. Richer finishes are used in the club room and lobby to add depth and sophistication, while lighter materials in the yoga room, gym, and coworking areas support a calm, open, and contemporary feel.02
03
__
COORDINATION
The design is developed in close coordination with the architect of record, MEP and Structural consultants, and other project consultants to ensure the amenity spaces are fully integrated with the building systems. This includes coordination of ceiling layouts, lighting, millwork, HVAC diffuser, AC closet locations, and finish transitions so that the design intent can be carried through into construction documentation and execution.SELECTED VIEWS
YEAR 2026
ROLE INTERIOR DESIGN
TEAM BEHAR FONT AND PARTNERS
WITKIN DESIGN
GRAEF ENGINEERING, PLANNING & DESIGN
DLR ENGINEERING
LOCATION BRICKELL, MIAMI FL
SCOPE INCLUDED
LAYOUT DESIGN
FINISH, PLUMBING, LIGHTING SELECTION
MEP + STRUCTURAL COORDINATION
CONSTRUCTION ADMINSTRATION